Our BusinessTHE 3RD PLACE TOKYO

Members-only Private Lounge

THE 3RD PLACE TOKYO

A members-only private lounge, limited to 100 members.

  • Opening Nov 10, 2026
  • Yukizaki Building 9F–10F, Roppongi
  • By reservation only · fully private rooms
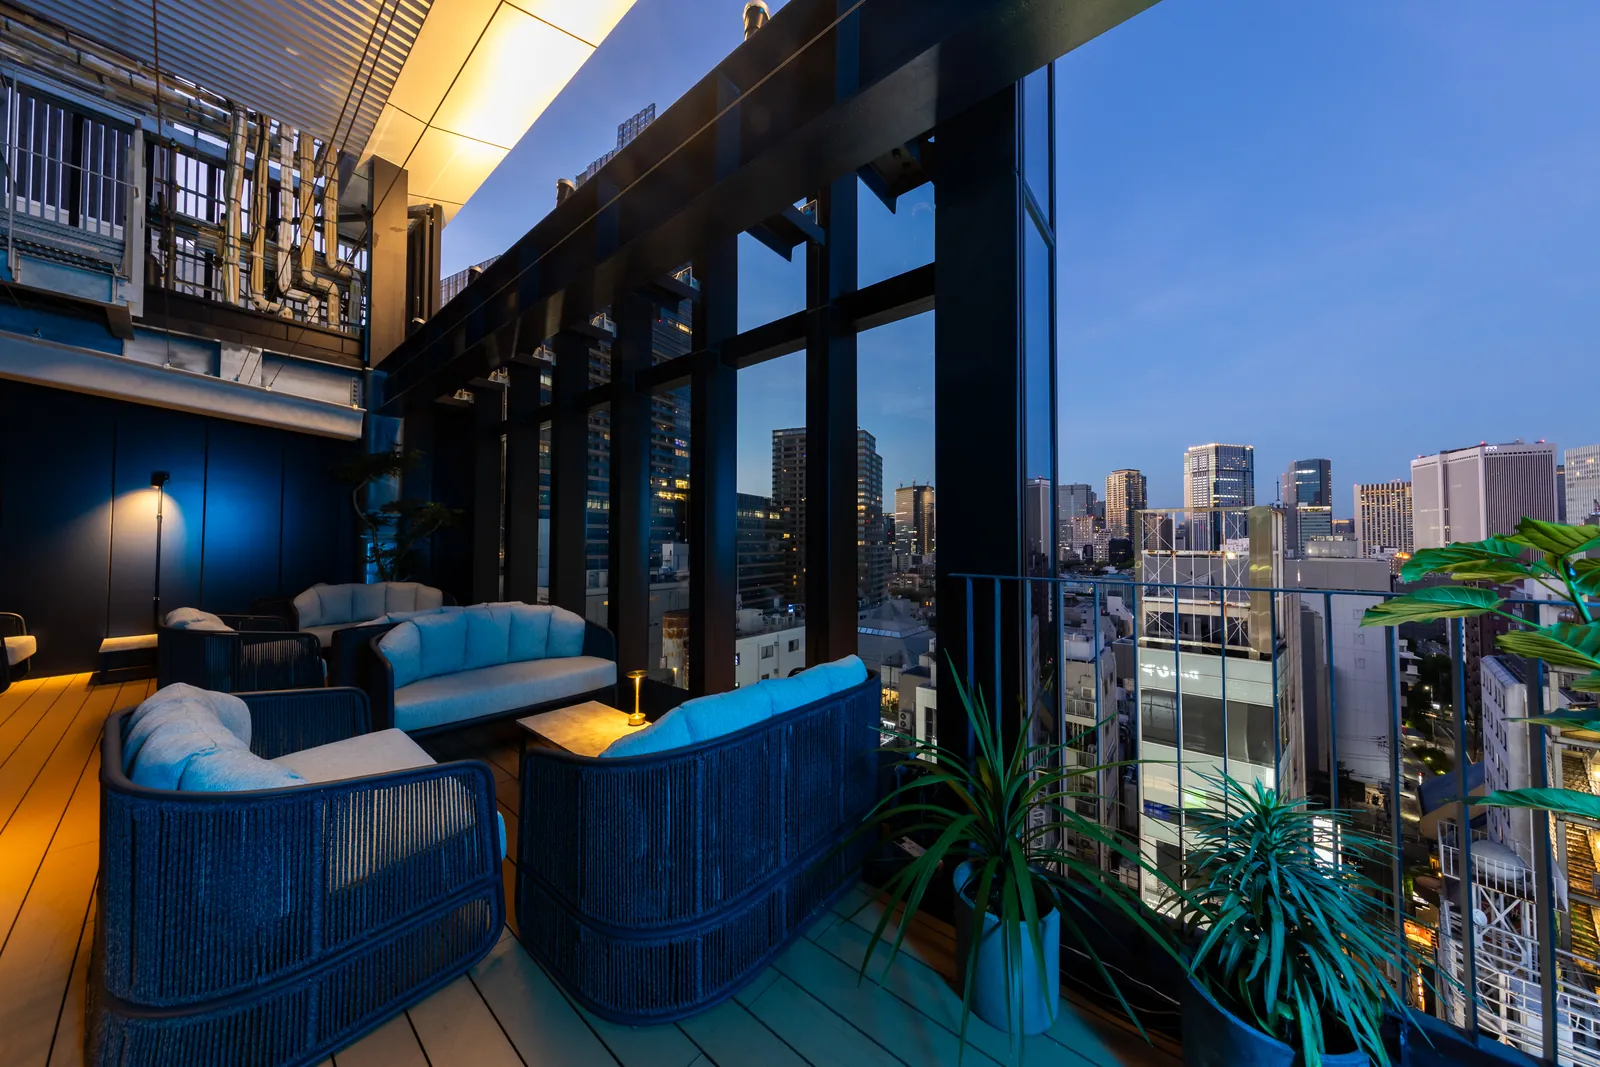
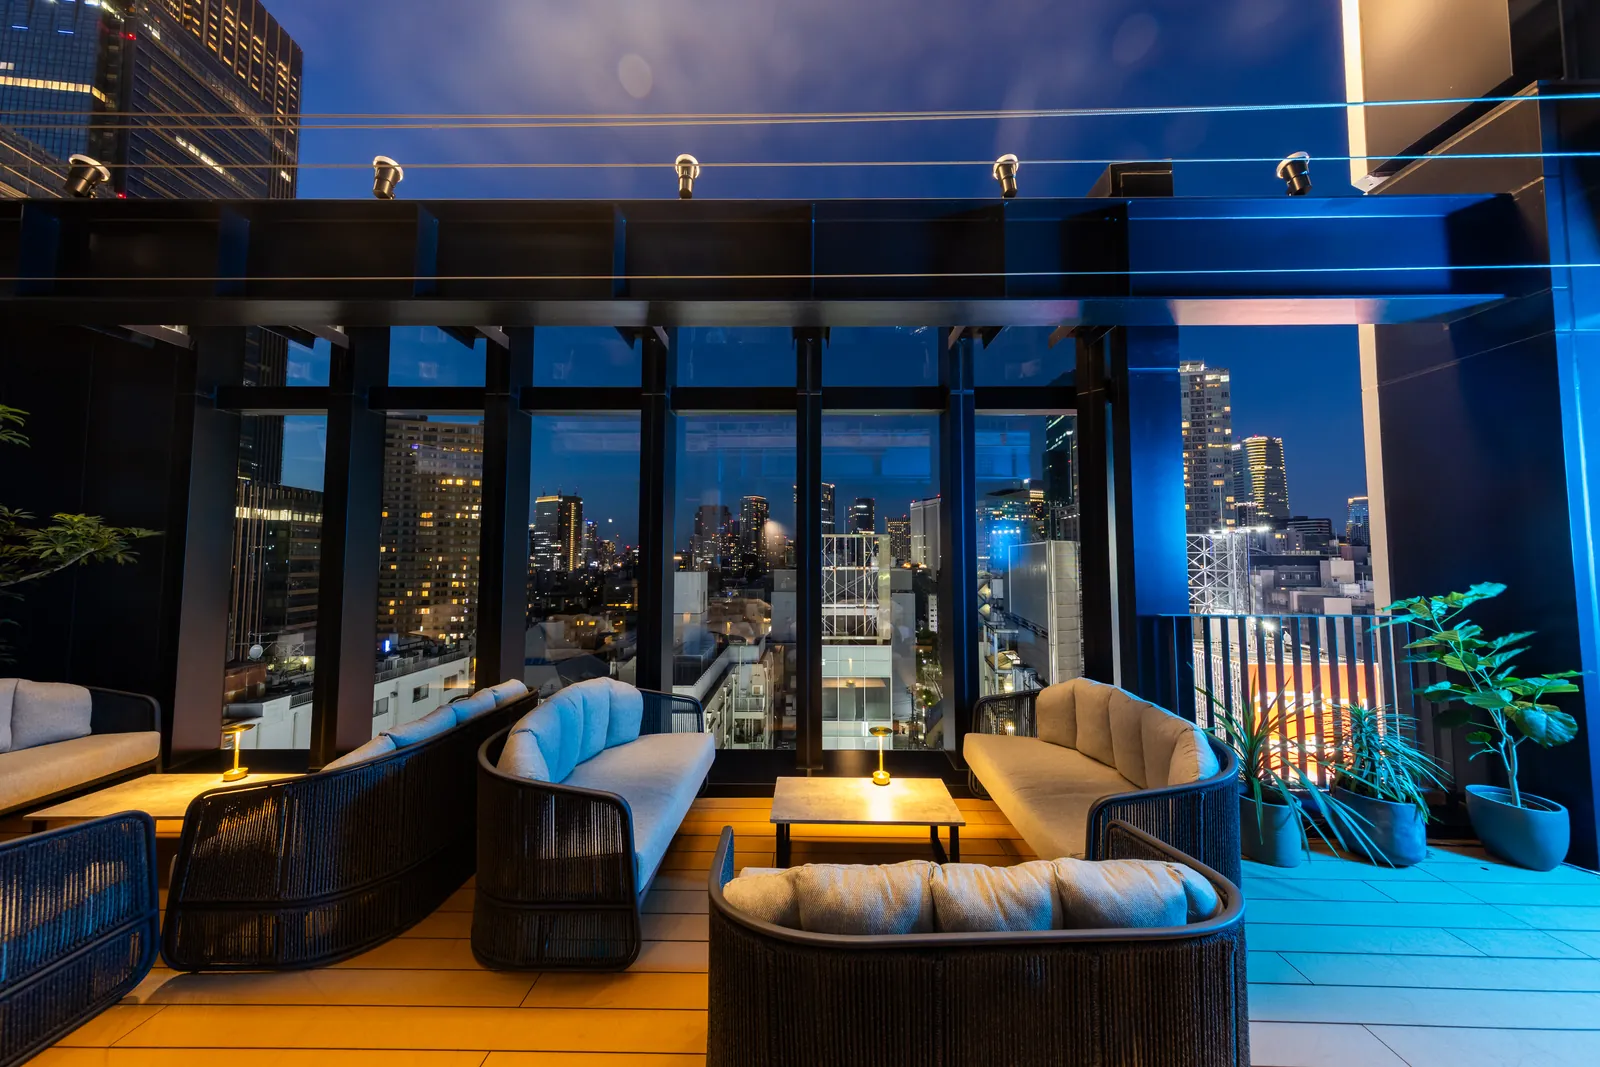
The 10th-floor terrace at dusk: sofas and the Roppongi skyline beyond the glass
The 10th floor today (photo)

Concept

A room of your own at Roppongi Crossing.

On the 9th and 10th floors of the Yukizaki Building, completed in 2026 just steps from Roppongi Crossing: a Chill Room with a private sauna, a Party Room with a DJ booth and an LED wall, and a Rooftop Terrace overlooking Roppongi at night. Members and their guests use all three spaces, strictly by reservation.

During your booking, the room belongs to your group alone — for a second stop after dinner, a birthday or anniversary, or a sauna session with friends.

Spaces

Three spaces

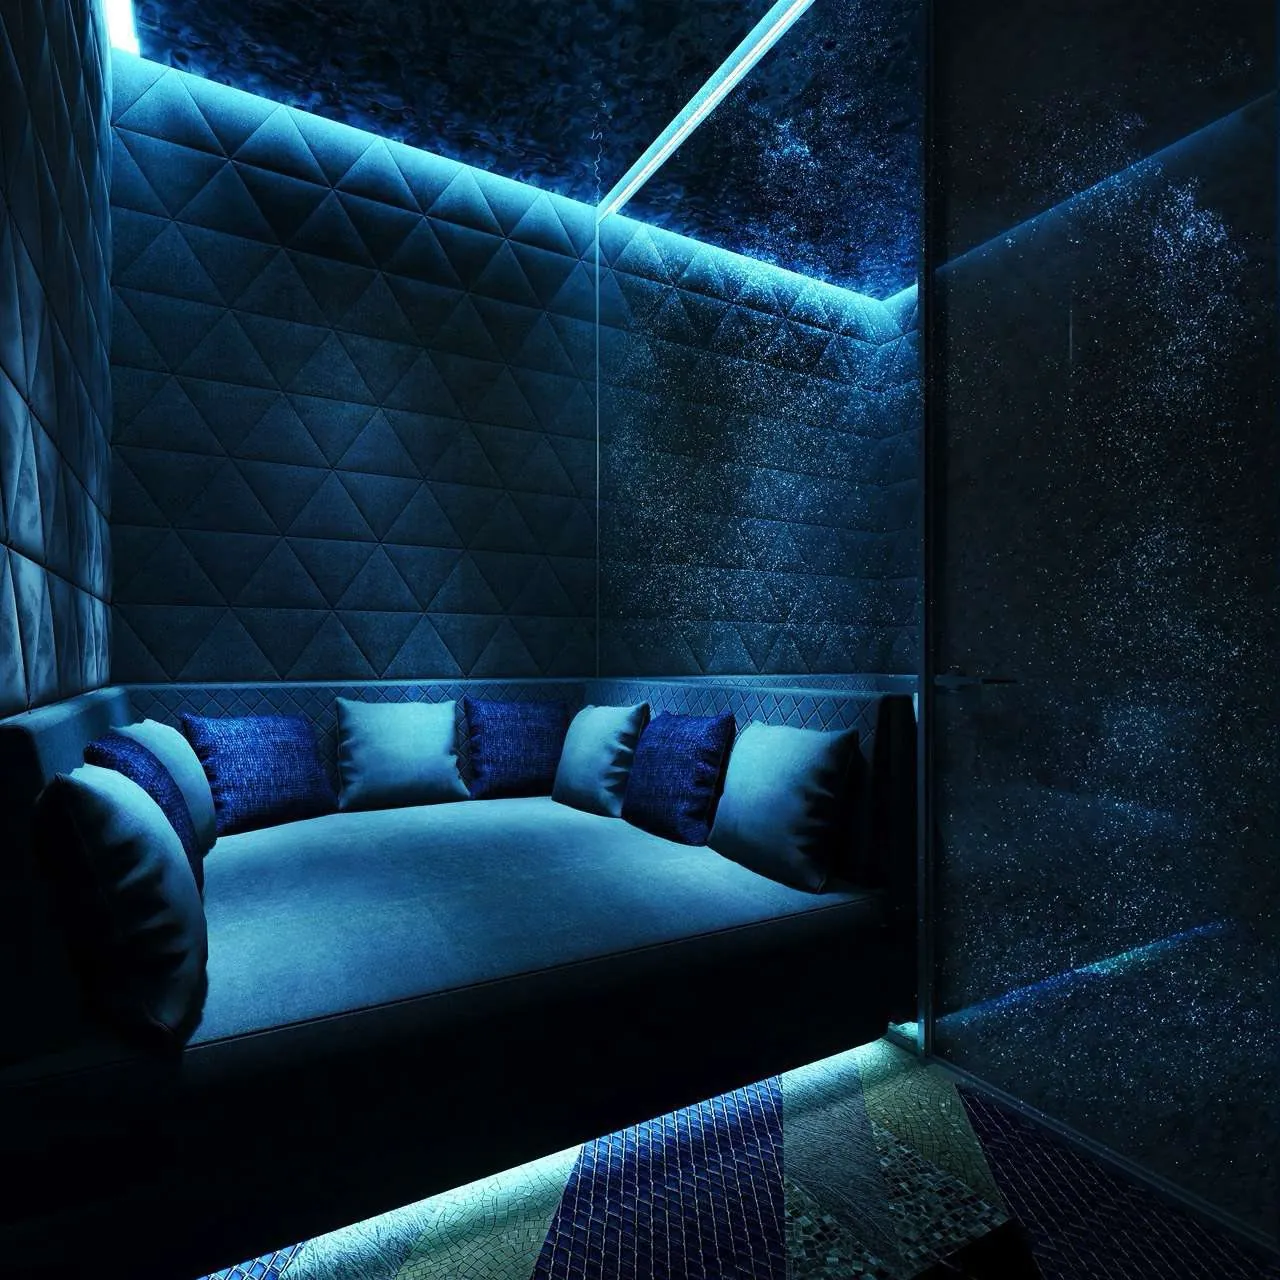
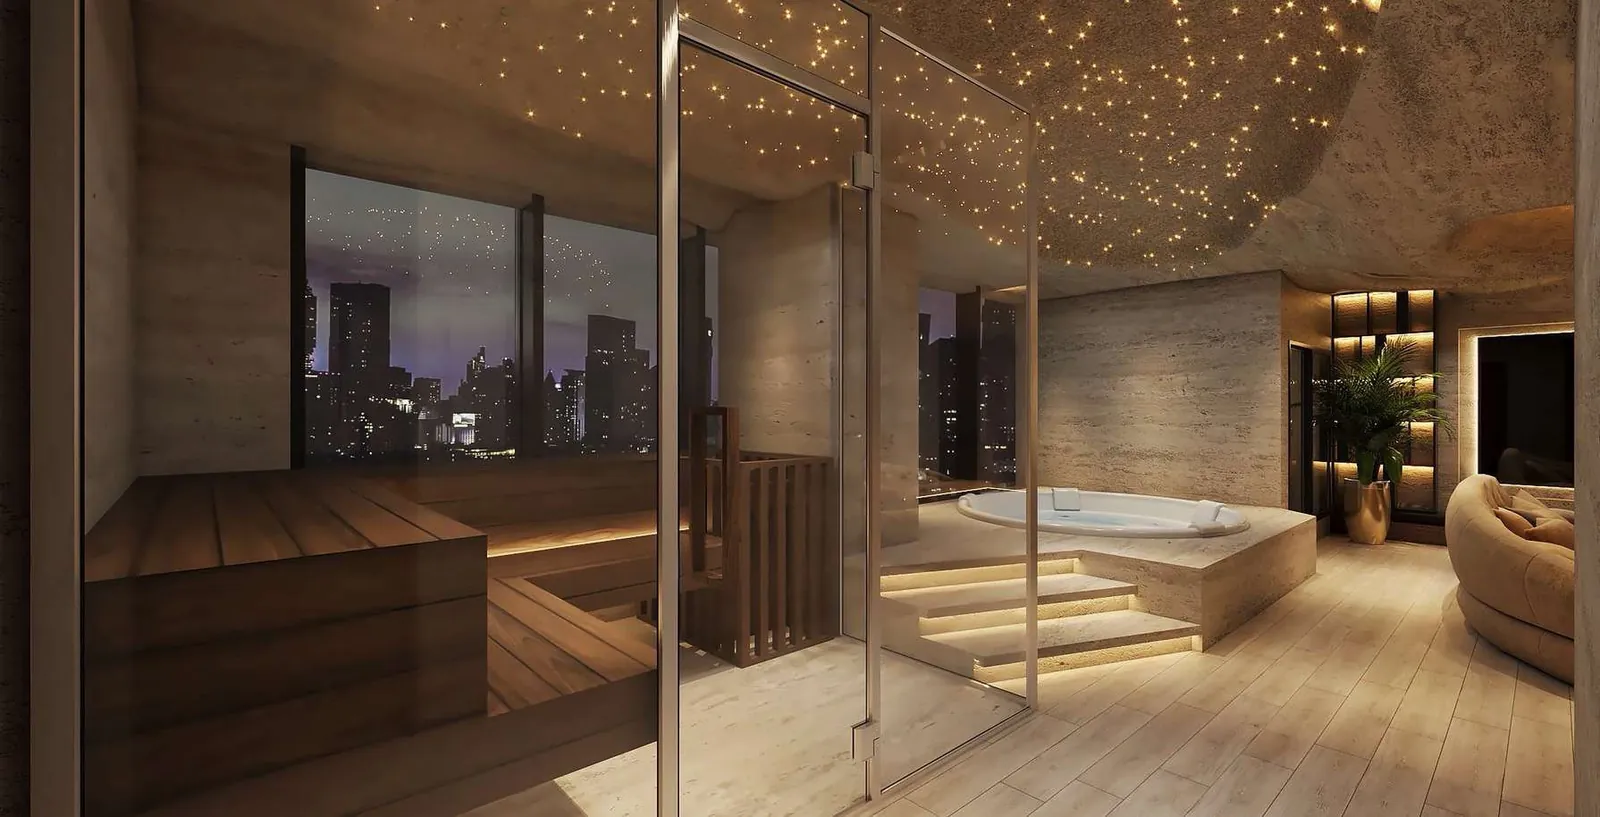
The Chill Room: a glass-walled sauna, a starry ceiling, a jacuzzi and the Tokyo night view
9F Chill Room (rendering)

9F

Chill RoomFrom sauna to lounge, in one room

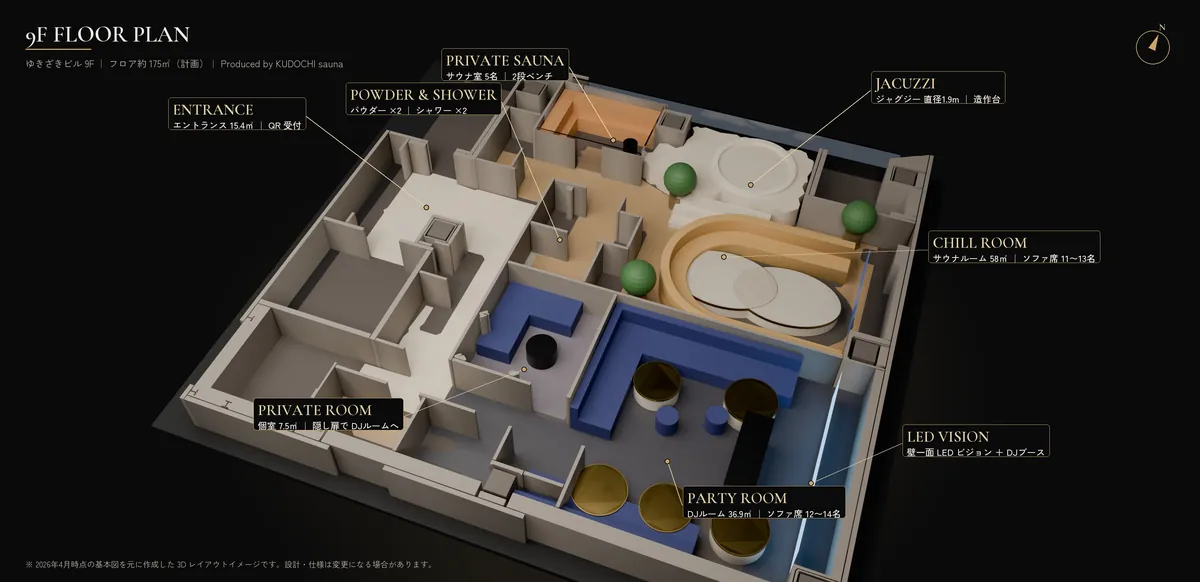
A fully private space for unwinding, produced by KUDOCHI sauna. About 58㎡ with a private sauna for up to five, a 1.9-meter jacuzzi, an outdoor cooling area, curved sofas seating 11 to 13 and a 100-inch screen. Everything from the sauna to the lounge happens in one room.

  • Private sauna (up to 5)
  • Jacuzzi (1.9 m)
  • Outdoor cooling area
  • Sofas for 11–13
  • 100-inch screen
  • Karaoke
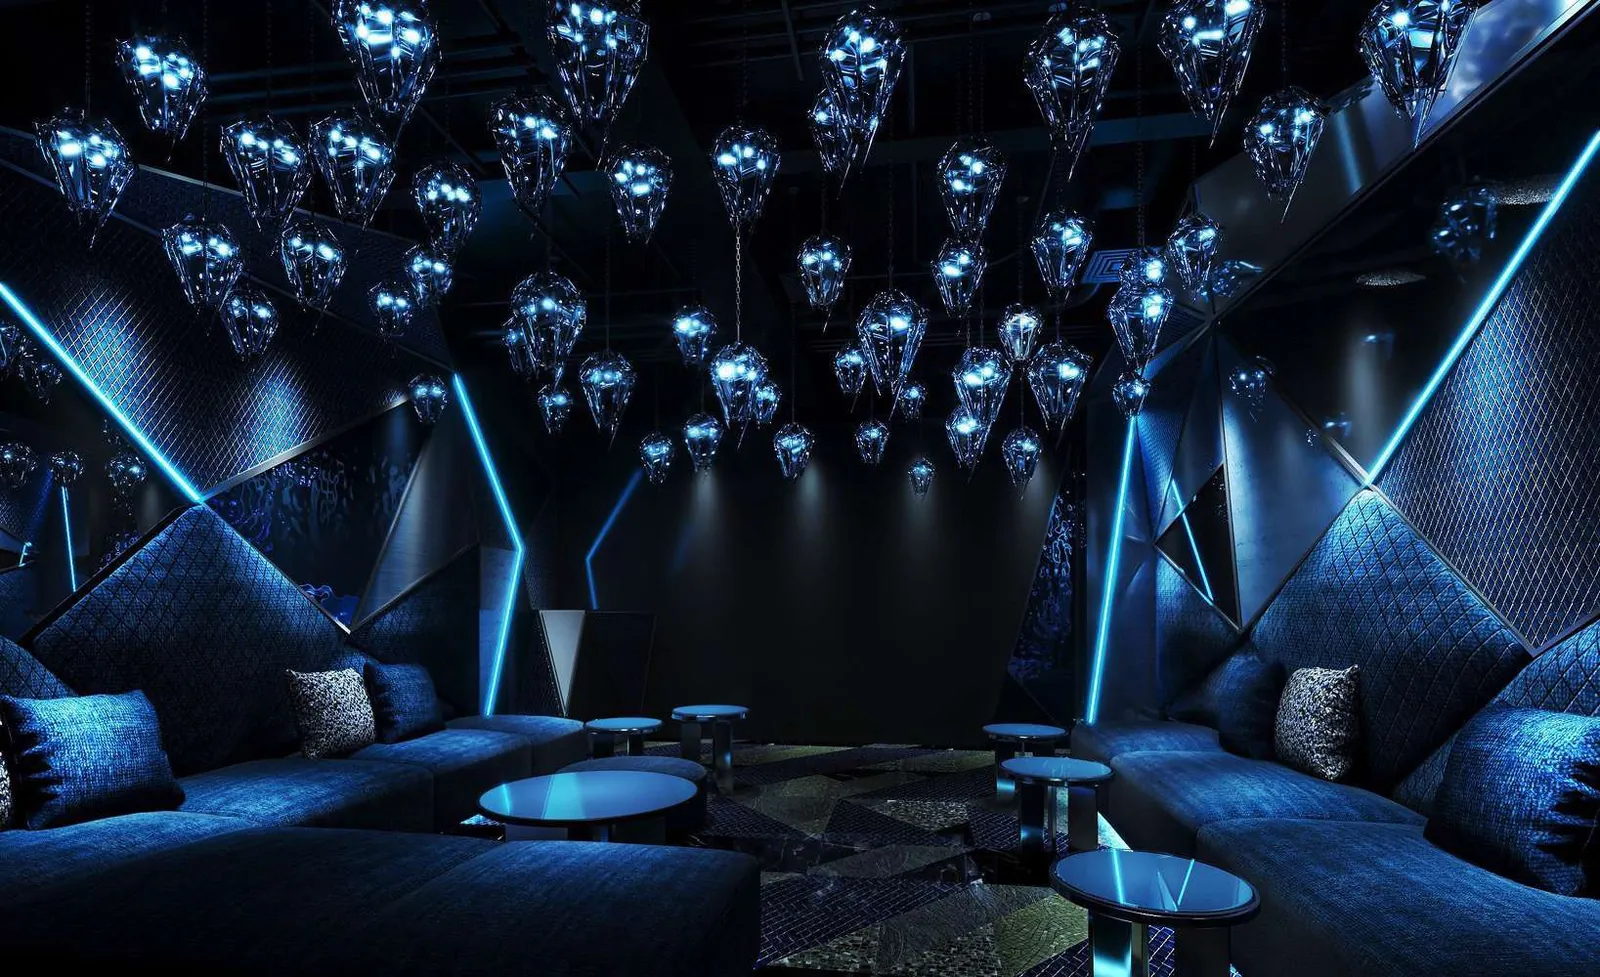
The Party Room: blue crystal pendant lights and navy sofas
9F Party Room (rendering)

9F

Party RoomWrapped in sound, light and video

A private party room that feels like your own club. About 36.9㎡ with a full LED wall, a movable DJ booth, VOID speakers, moving lights and sofas for 12 to 14. Behind a hidden door is a private room of about 7.5㎡.

  • Full LED wall
  • DJ booth
  • VOID speakers
  • Moving lights
  • Sofas for 12–14
  • Hidden private room
  • Bar counter
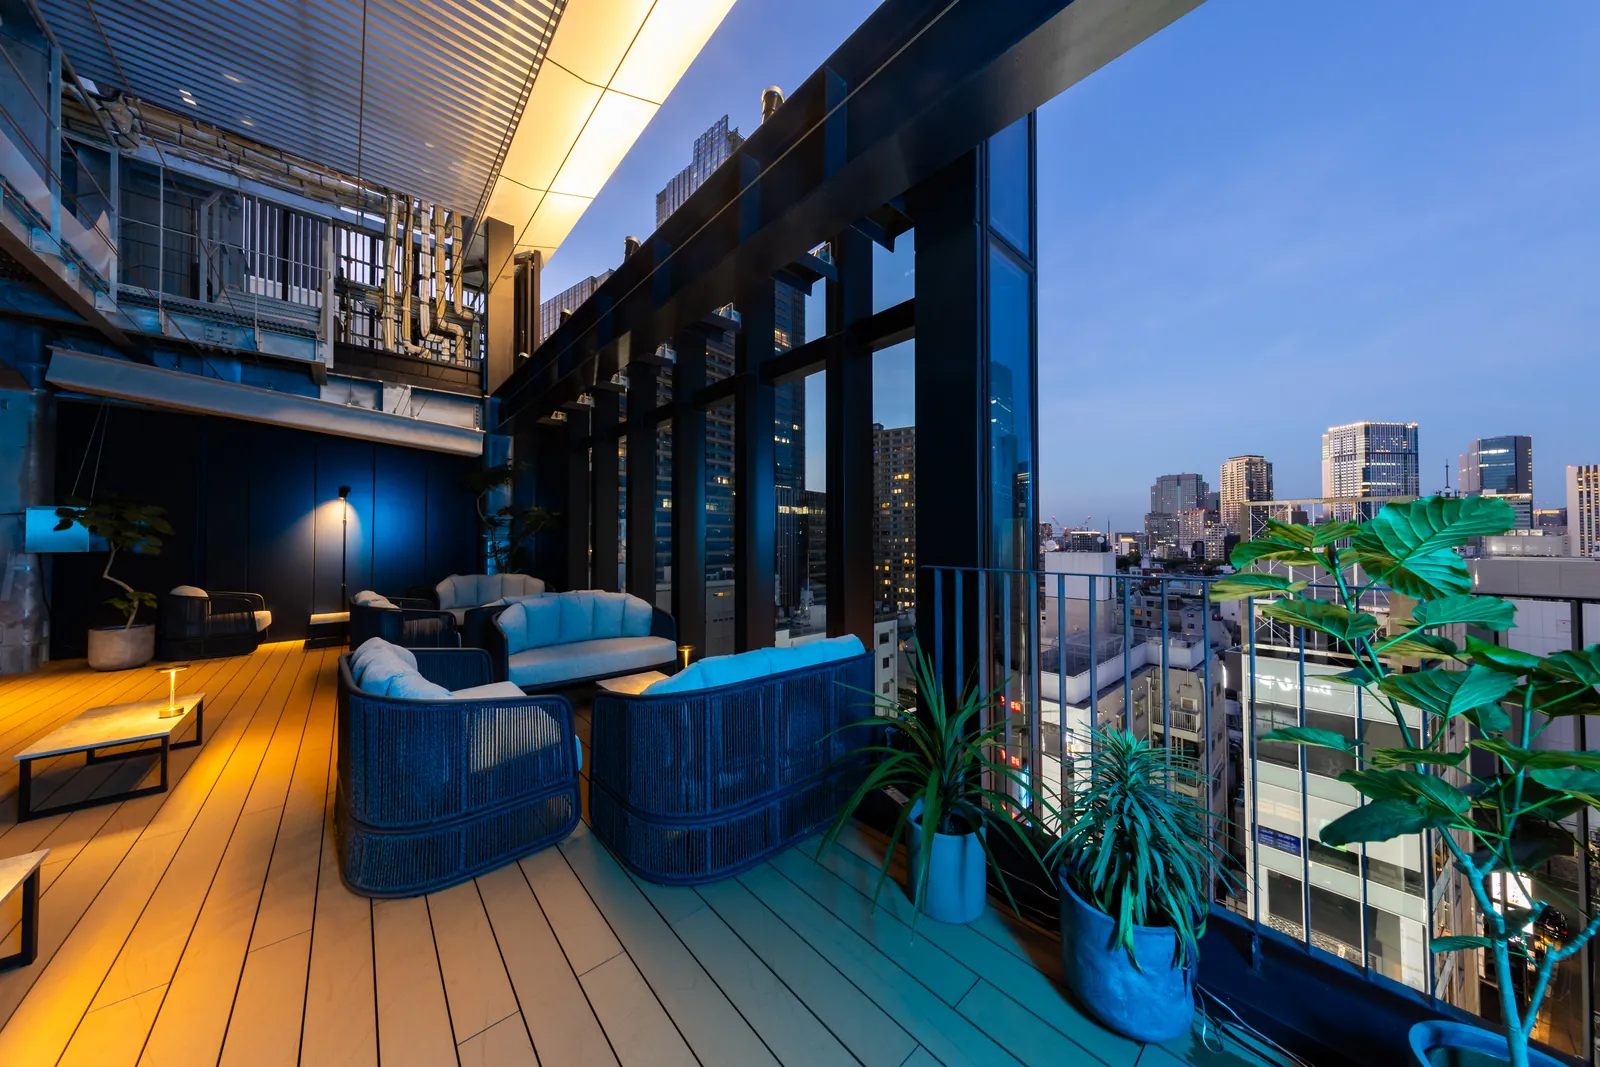
The 10th-floor terrace at dusk: sofas, plants and the Roppongi night view through the glass
The 10th floor today (photo)

10F

Rooftop TerraceRoppongi’s night view, all to yourselves

A top-floor terrace wrapped in glass. From the sofas on the wooden deck and the bar counter, the Roppongi night view spreads out before you. BBQ is available. Normally open to the public as the rooftop KUMO, it becomes fully private during members’ bookings.

  • Glass-walled top floor
  • Sofas for 10+
  • Bar counter
  • BBQ plan

About KUMO

Membership

Membership

Membership is limited to 100. We interview every applicant to protect an environment used only by members and their guests.

Members
Limited to 100
Reservations
By reservation only. During your booking, the room is for your group alone
Guests
Members may bring guests up to each room’s capacity
Hours
9F: Part 1, 9:00–24:00 / Part 2, 24:00–9:00 the next morning10F is fully private during members’ bookings
Membership type
Individual membership (corporate contracts available)
Eligibility
Age 20 or older. Identity verification and our screening apply
Private hire & events
Through members’ bookings or introductions (Events)
Status
The first membership round is full. The timing and price of the second round have not been decided. Early registration is open on the official website

Interior Design

Interior produced by KUDOCHI sauna.

KUDOCHI sauna — luxury private saunas born in Ginza and now in Roppongi and Shinsaibashi — produced the 9th-floor interior, including the Chill Room. Its approach of tuning sound, light, scent and temperature to each guest shaped the space.

THE 3RD PLACE TOKYO is operated by OAK management Inc. KUDOCHI sauna’s own stores are run by a different company.

Floor & Building

The 9th floor and the building

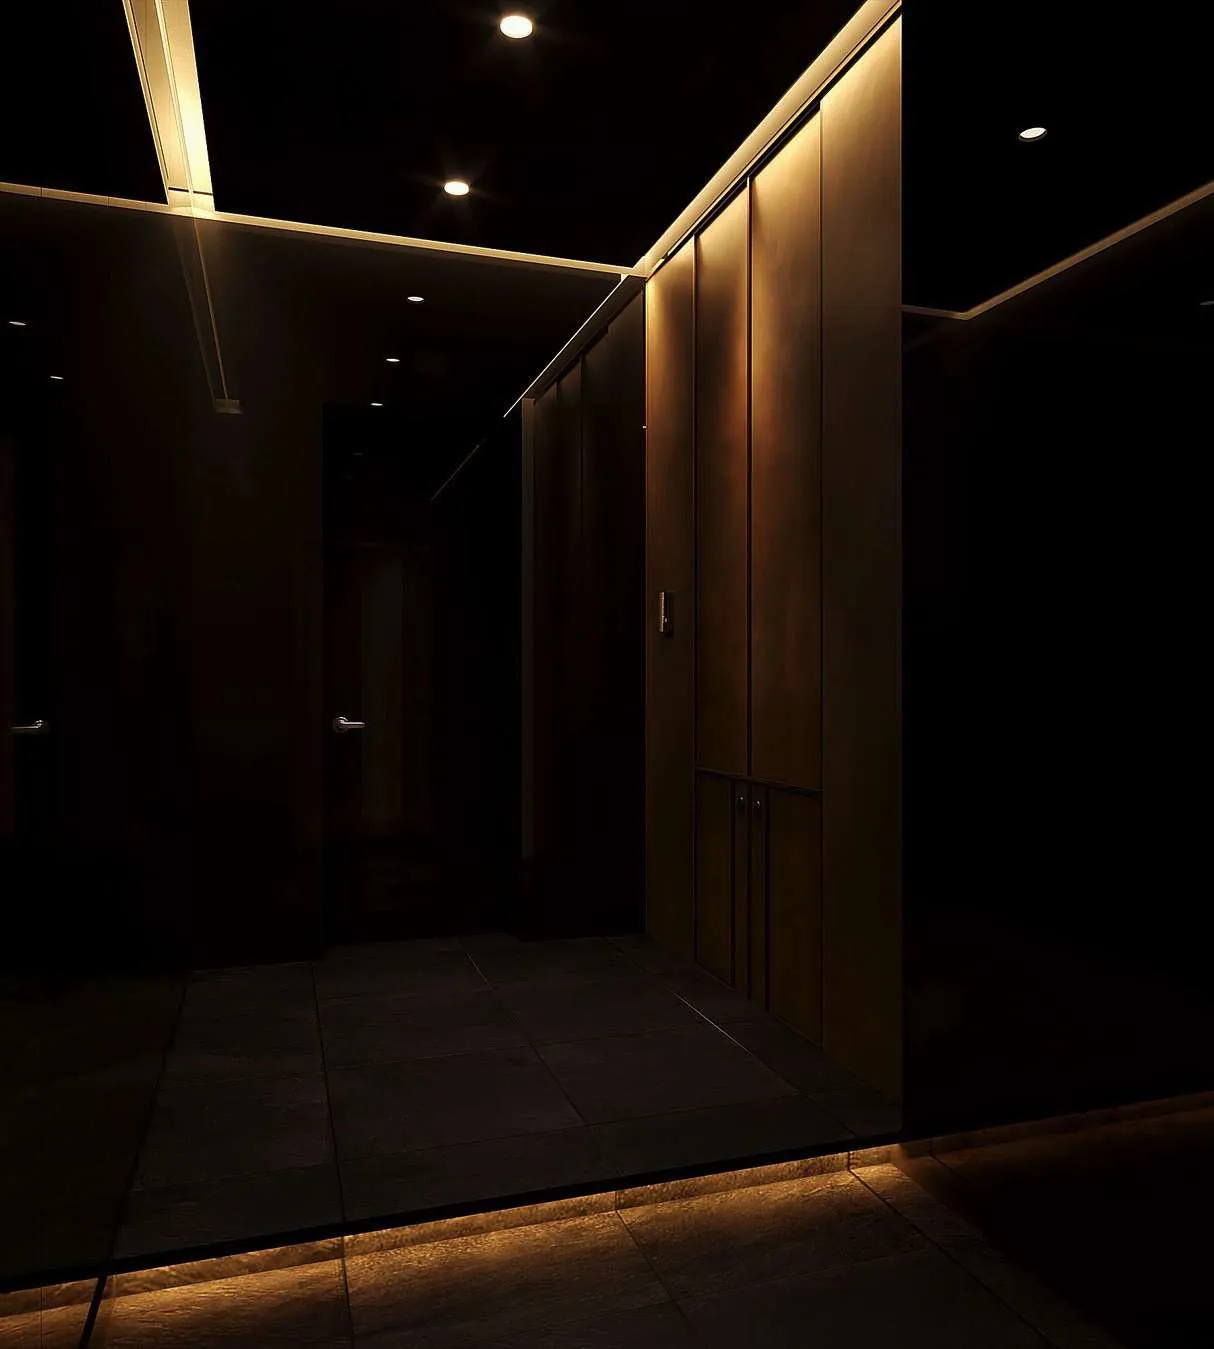
Layout of the 9th floor: the Chill Room, Party Room, private room, entrance and powder rooms
9F layout (3D image based on the floor plan)
Address
Yukizaki Building 9F–10F, 7-14-6 Roppongi, Minato-ku, Tokyo 106-0032
Access
1 minute on foot from Exit 4b of Roppongi Station (Tokyo Metro Hibiya Line / Toei Oedo Line)
Opening
November 10, 2026 (scheduled)
Building
Yukizaki Building (new in 2026)
Size & structure
10 floors above ground, steel frame
Architect
Field Design Architects
Floors
9F (private floor) and 10F (rooftop terrace)

Images of the 9th floor are renderings or 3D images based on the floor plans, and may differ from the finished interior and equipment.

Membership information is on the official website.

Early registration for the second membership round is open.

Visit the official website